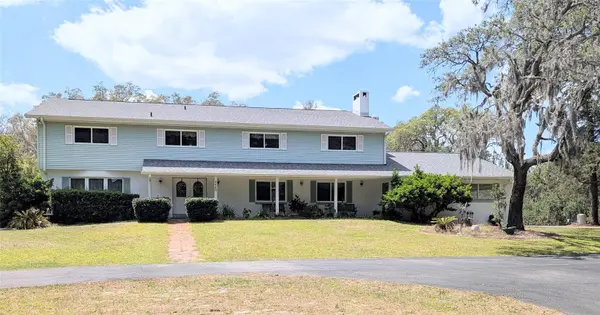
109 BEDFORD CT
Deland, FL 32724
- 4 Beds
- 3 Baths Full Baths: 2 Half Baths: 1
- 2,655 SqFt
- 7,405 Lot Size
- 2008 Year Built
GALLERY
PROPERTY DETAIL
Key Details
Sold Price $605,0005.2%
Property Type Single Family Home
Sub Type Single Family Residence
Listing Status Sold
Purchase Type For Sale
Square Footage 2, 655 sqft
Price per Sqft $227
Subdivision Victoria Park Increment 03
MLS Listing ID V4949545
Sold Date 07/17/26
Bedrooms 4
Full Baths 2
Half Baths 1
Construction Status Completed
HOA Fees $215/mo
HOA Y/N Yes
Annual Recurring Fee 2580.0
Year Built 2008
Annual Tax Amount $2,582
Lot Size 7,405 Sqft
Acres 0.17
Lot Dimensions 60x120
Property Sub-Type Single Family Residence
Source Stellar MLS
Location
State FL
County Volusia
Community Victoria Park Increment 03
Area 32724 - Deland
Zoning R1
Rooms
Other Rooms Den/Library/Office
Building
Lot Description Cul-De-Sac, City Limits, Landscaped, Level, Near Golf Course, Sidewalk, Paved
Entry Level Two
Foundation Slab
Lot Size Range 0 to less than 1/4
Builder Name David Weekley Homes
Sewer Public Sewer
Water Public
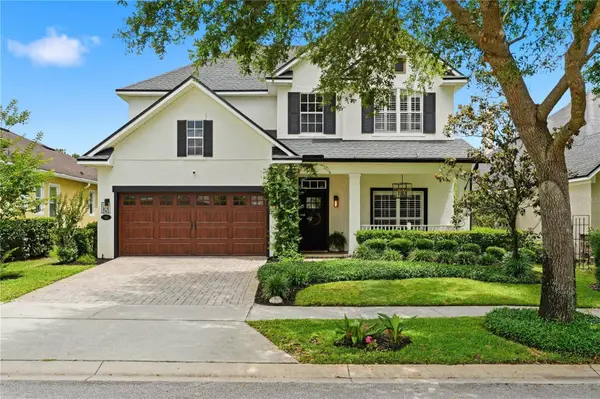
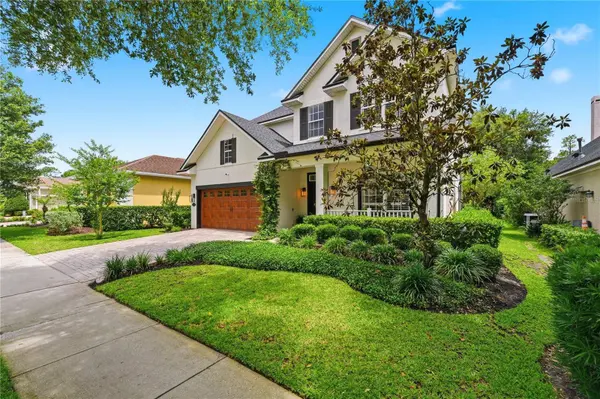
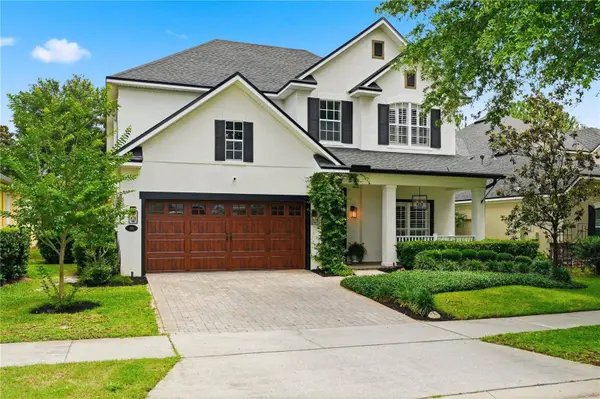
Architectural Style Craftsman, Traditional
Structure Type Block,Stucco
New Construction false
Construction Status Completed
Interior
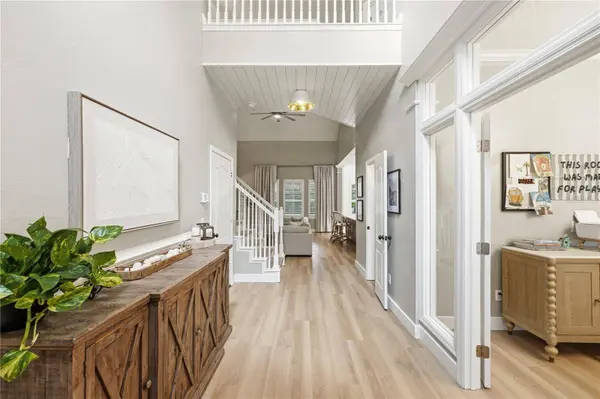
Interior Features Ceiling Fans(s), Crown Molding, Eat-in Kitchen, High Ceilings, Primary Bedroom Main Floor, Solid Surface Counters, Split Bedroom, Stone Counters, Thermostat, Walk-In Closet(s)
Heating Central, Heat Pump
Cooling Central Air, Mini-Split Unit(s)
Flooring Luxury Vinyl
Furnishings Unfurnished
Fireplace false
Appliance Dishwasher, Disposal, Gas Water Heater, Microwave, Range, Refrigerator
Laundry Inside, Laundry Room
Exterior
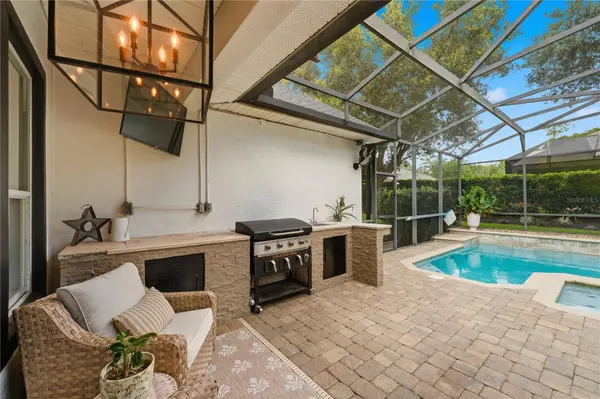
Exterior Feature Outdoor Kitchen, Private Mailbox, Rain Gutters, Sidewalk
Parking Features Garage Door Opener
Garage Spaces 2.0
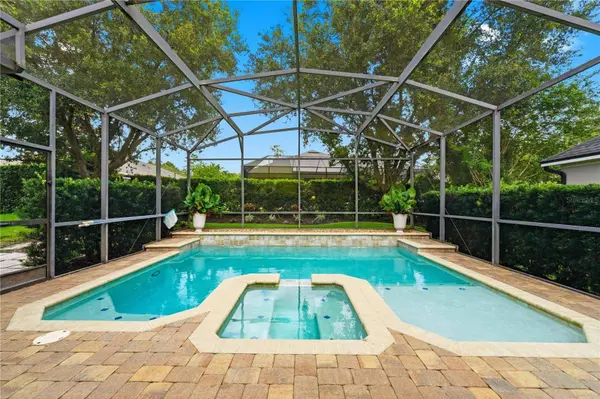
Pool Gunite, Heated, In Ground
Community Features Clubhouse, Deed Restrictions, Fitness Center, Golf Carts OK, Golf, Irrigation-Reclaimed Water, Park, Playground, Pool, Restaurant, Sidewalks, Tennis Court(s)
Utilities Available BB/HS Internet Available, Cable Available, Cable Connected, Electricity Connected, Fiber Optics, Natural Gas Connected, Public, Sewer Connected, Sprinkler Recycled, Underground Utilities, Water Connected
Amenities Available Fitness Center, Golf Course, Park, Pickleball Court(s), Playground, Pool, Tennis Court(s)
View Y/N No
Water Access No
Roof Type Shingle
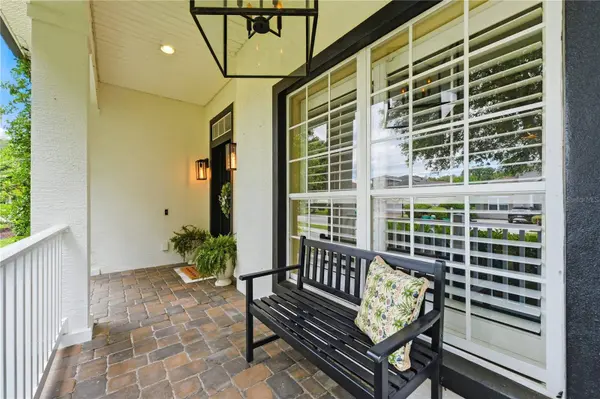
Porch Front Porch, Patio, Porch, Rear Porch, Screened
Attached Garage true
Exposure North
Garage true
Private Pool Yes
Schools
Elementary Schools Freedom Elem
Middle Schools Deland Middle
High Schools Deland High
Others
Pets Allowed Cats OK, Dogs OK
Senior Community No
Ownership Fee Simple
Monthly Total Fees $215
Acceptable Financing Cash, Conventional, FHA, VA Loan
Membership Fee Required Required
Listing Terms Cash, Conventional, FHA, VA Loan
Special Listing Condition None
SIMILAR HOMES FOR SALE
Check for similar Single Family Homes at price around $605,000 in Deland,FL
Active
$675,000
1440 ARROYO VISTA DR, Deland, FL 32724
Listed by Juanita Valentine WATSON REALTY CORP6 Beds 4 Baths 4,900 SqFt
Active Under Contract
$539,900
600 GARDEN CLUB DR, Deland, FL 32724
Listed by Jeff Dodds CHARLES RUTENBERG REALTY ORLANDO4 Beds 3 Baths 2,569 SqFt
Pending
$331,990
1580 1ST AVE, Deland, FL 32724
Listed by Charles Pennant NEW HOME STAR FLORIDA LLC3 Beds 2 Baths 1,443 SqFt
CONTACT